<-- style PDP --> 3691 McConnell Road, Harrowsmith - Detached for sale for $799,900
  • sold

3691 McConnell Road

Harrowsmith, Ontario, K0H 1V0 - Frontenac South

$799,900$000000

  • Neighbourhood

    Frontenac South

  • Major Intersection

    Yarker Road

  • Listed Since: 203 day(s)

  • Last update: 179 day(s) ago

Overview

  • Property Type

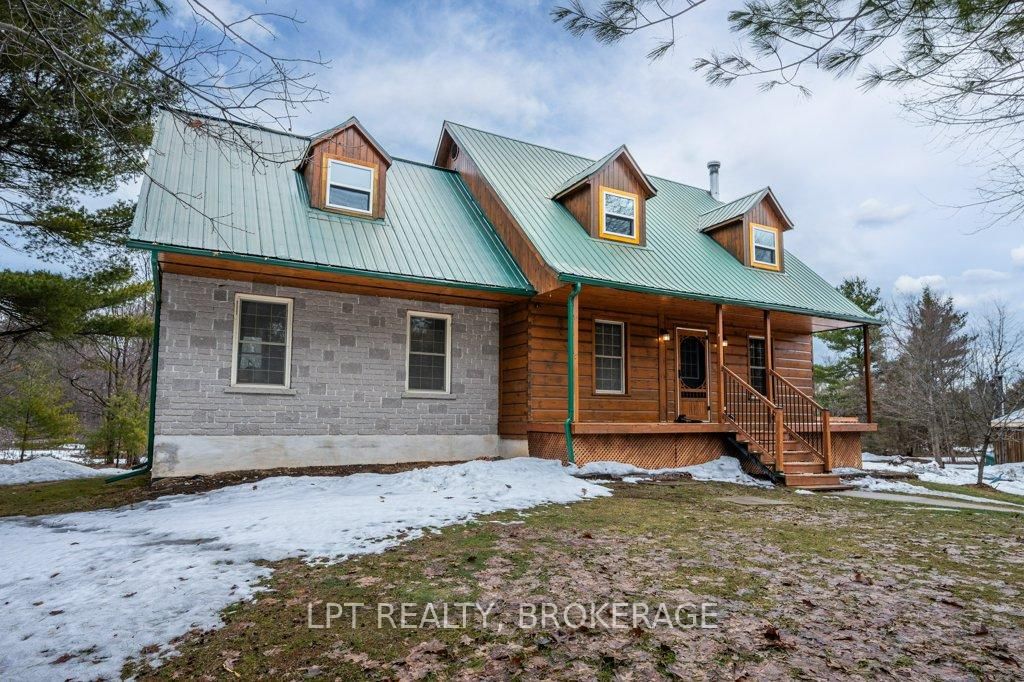
    Detached, 2-Storey

  • Bedrooms

    4

  • Bathrooms

    2

  • Basement

    Full + Finished

  • Kitchen

    1

  • Total Parking

    12 (2 Detached Garage)

  • Lot Size

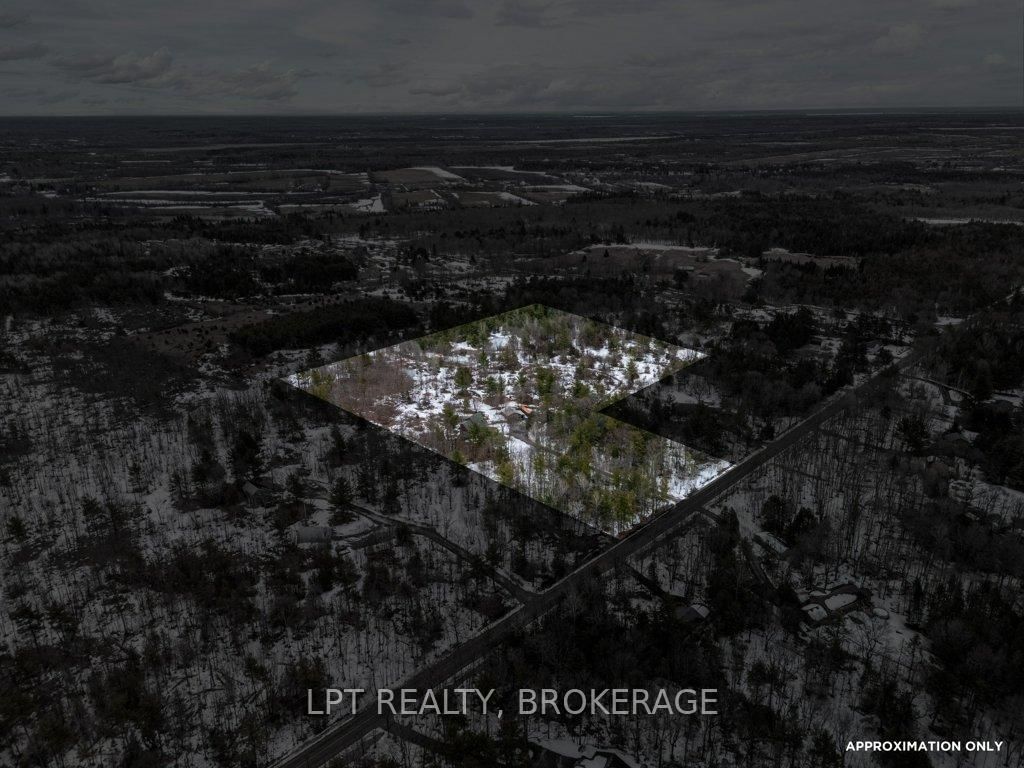
    300.05x732 (Feet)

  • Taxes

    $3,182.00 (2025)

  • Type

    Freehold

Property Description

Property description for 3691 McConnell Road, Harrowsmith


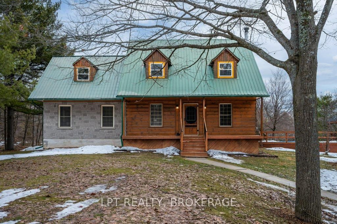
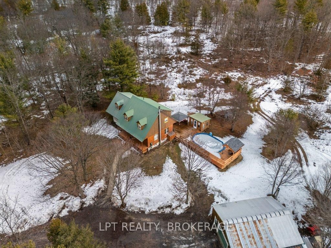
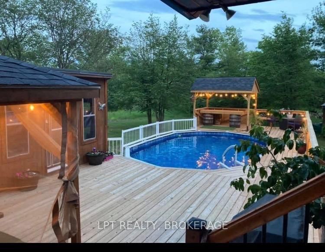
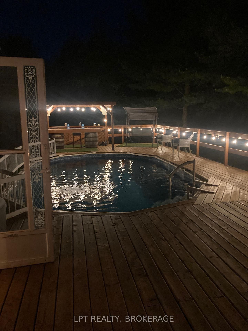
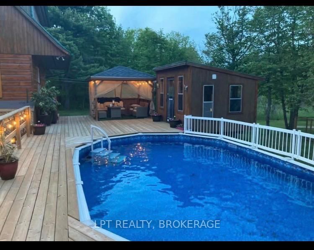
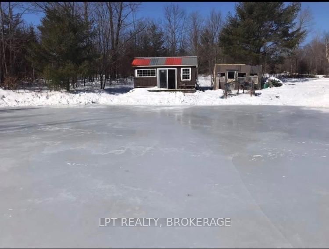
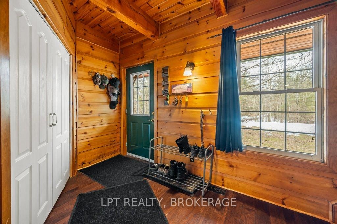
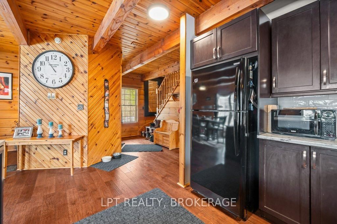
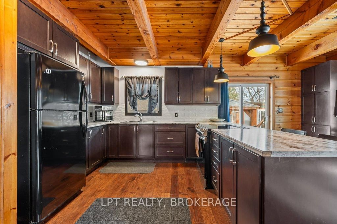
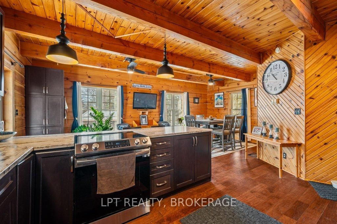
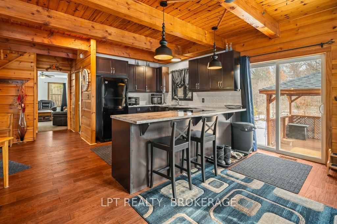
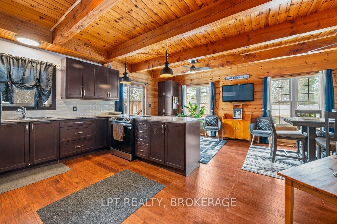
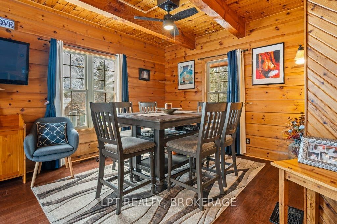
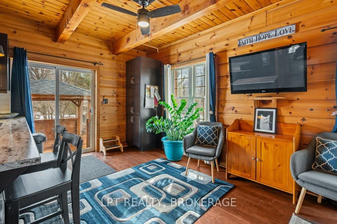
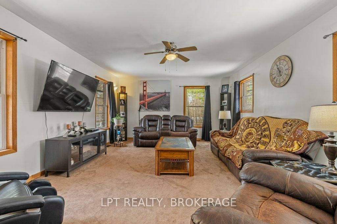
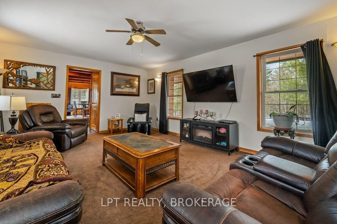
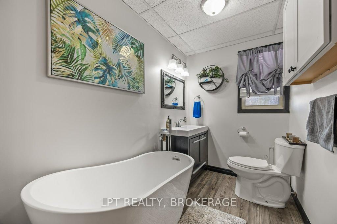
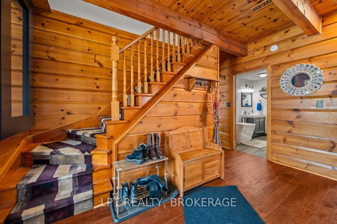
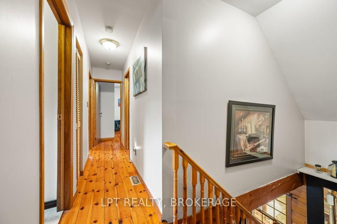
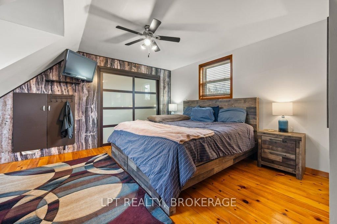
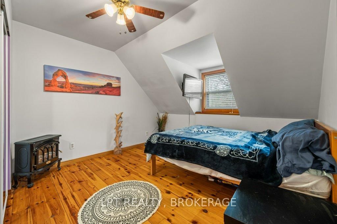
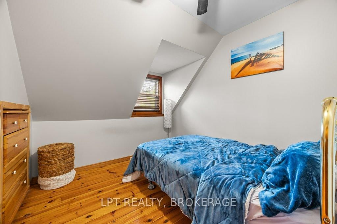
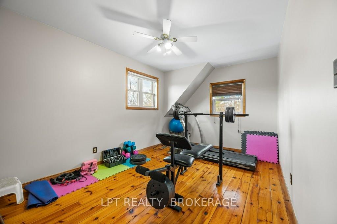
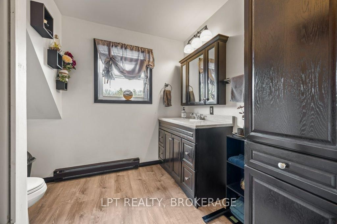
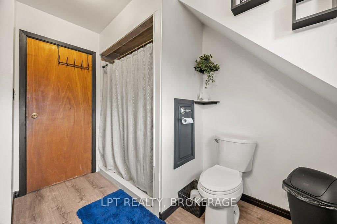
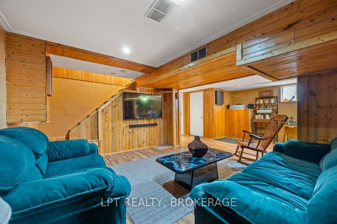
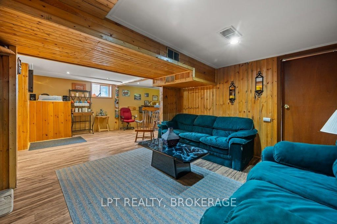
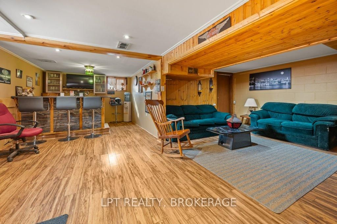
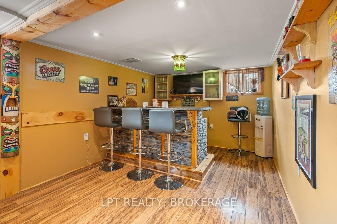
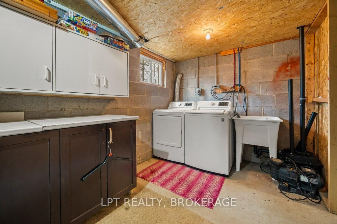
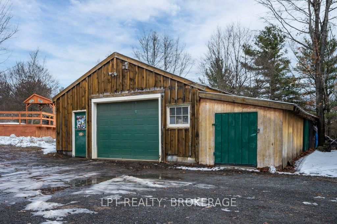
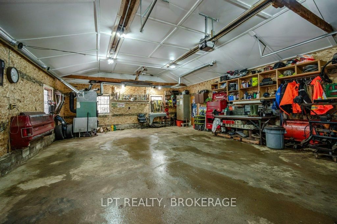
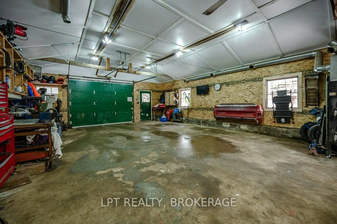
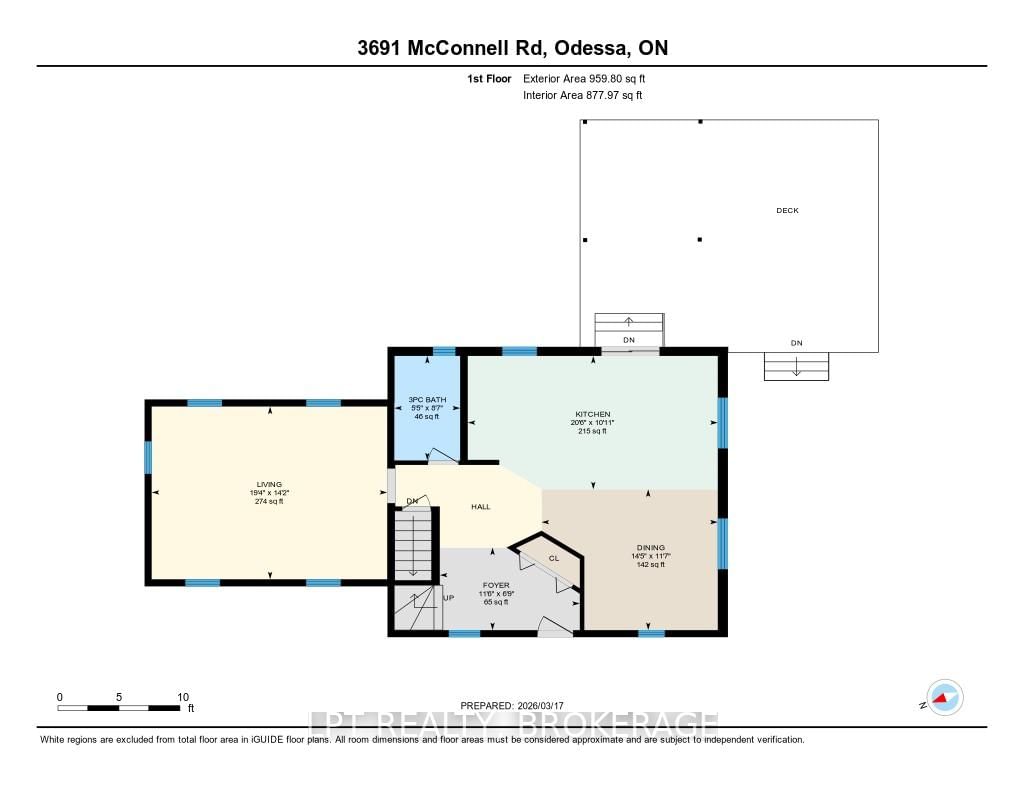
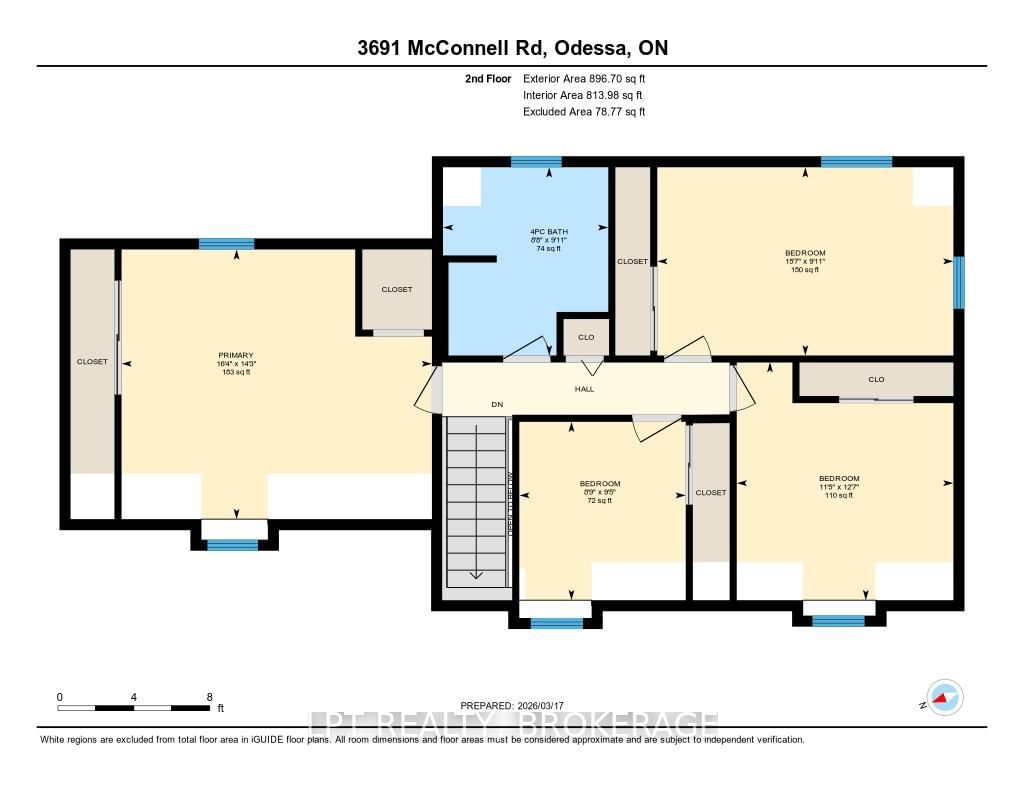
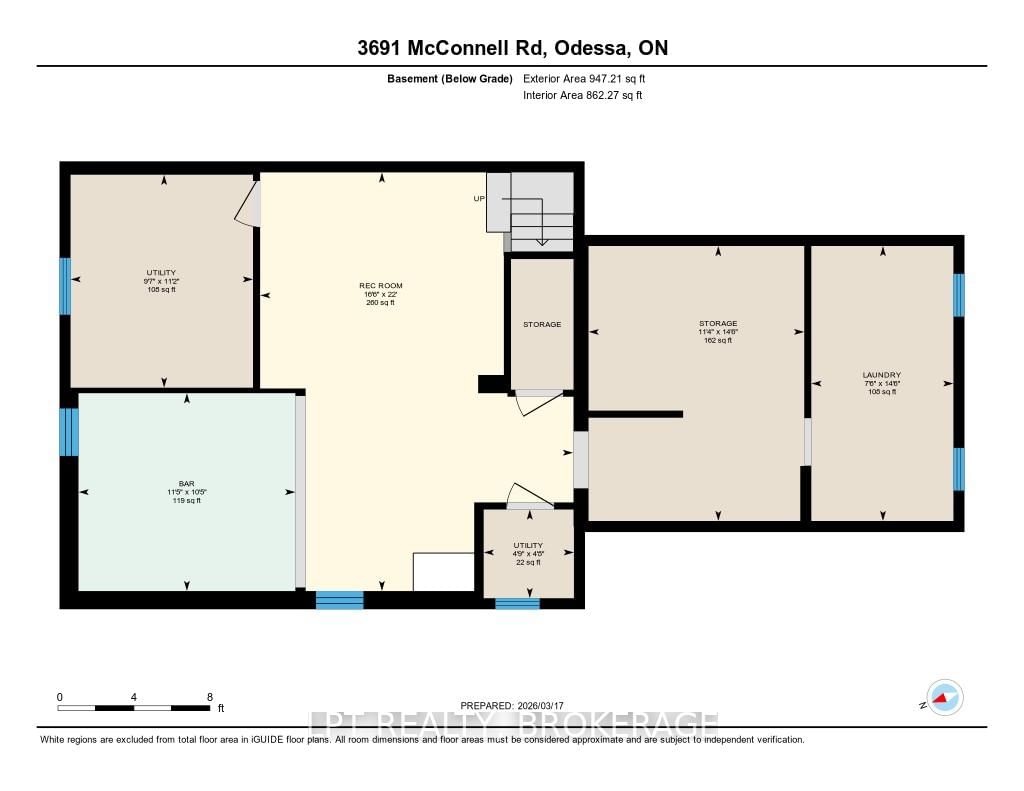
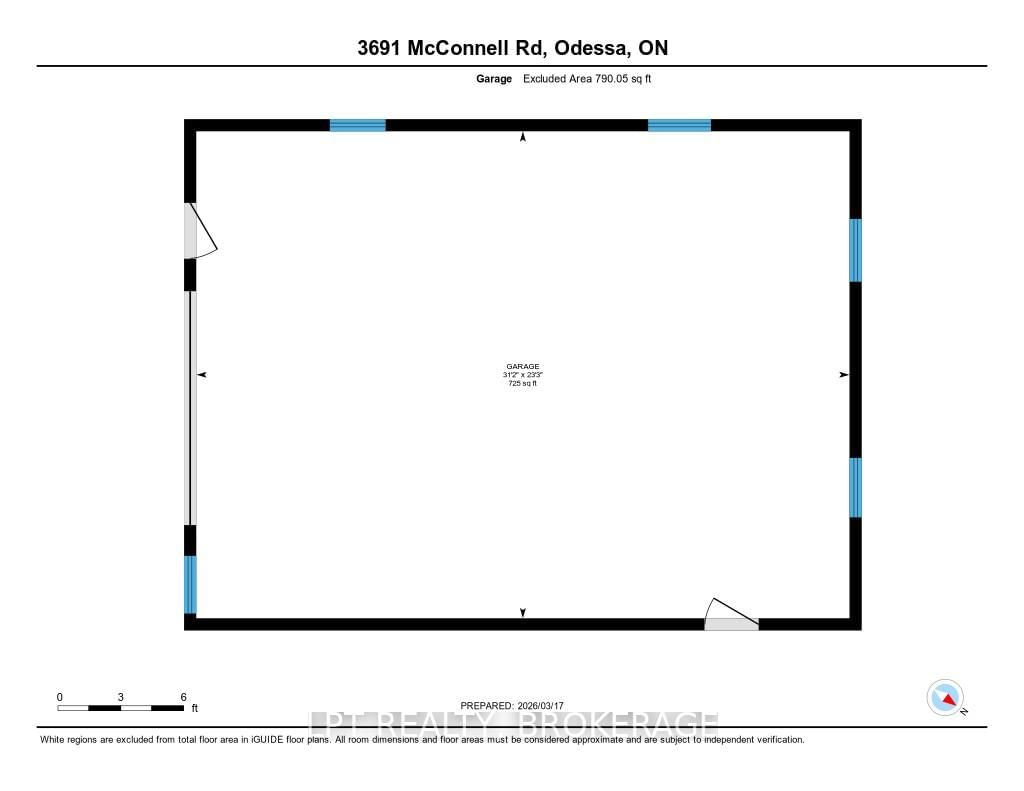
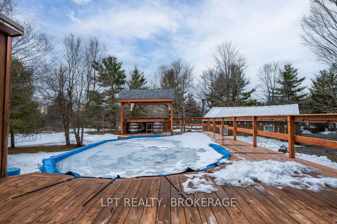
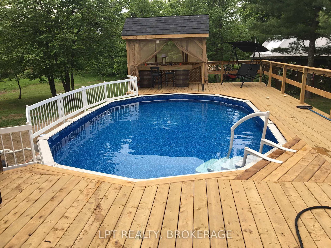
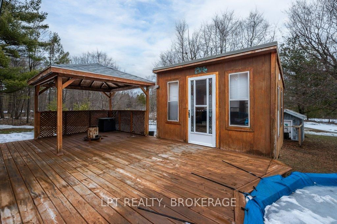
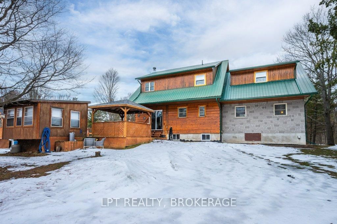
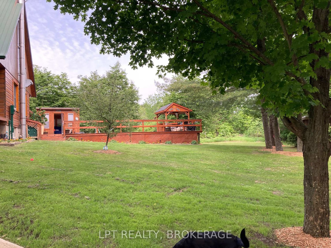
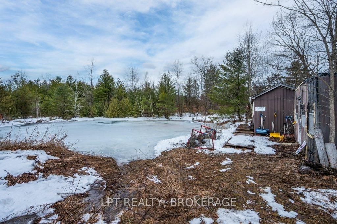
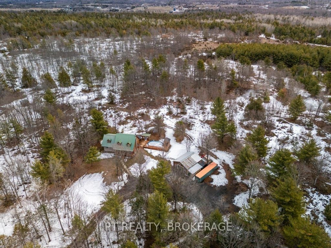
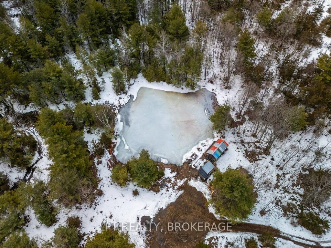
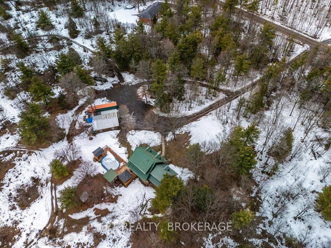
Welcome to your private country retreat just 15 minutes from Kingston-a truly special property offering the perfect blend of comfort, recreation, and natural beauty. Nestled on just shy of 13 acres, this lovingly maintained log home has been cherished by its original owners and showcases pride of ownership throughout.This spacious home features 4 bedrooms and 2 fully updated bathrooms, along with a newer kitchen designed for both everyday living and entertaining. The bright, functional layout continues into a fully finished basement, providing additional living space for family, guests, or recreation. Recent upgrades include 6 new windows. A durable metal roof, ensuring peace of mind for years to come. The home is serviced by 200-amp electrical.Step outside and experience everything this incredible property has to offer. Enjoy summer days in the 15x24 on-ground pool, complete with an insulated pool shed, expansive deck, and a fun tiki bar-perfect for hosting friends and family. There's even a dedicated hot tub pad and hookup ready for your personal spa oasis.For hobbyists and outdoor enthusiasts, the property is second to none. A 28 x 32 detached garage is fully insulated and heated, complemented by a 40-foot sea can for additional storage. Explore your own private trails, pick from mature fruit trees, or unwind by your very own hockey pond in the winter months. With a warming hut that includes a woodstove. A tree stand at the back of the property offers even more opportunity for nature lovers.The circular driveway provides easy access and ample parking, all set within a peaceful, private setting that feels worlds away-yet remains conveniently close to city amenities.This is more than a home-it's a lifestyle.

Listed by LPT REALTY, BROKERAGE

  • MLS #

    X12891360

  • Sq. Ft

    1500-2000

  • Sq. Ft. Source

    MLS

  • Lot Irregularities

    n/a

  • Year Built

    Available Upon Request

  • Pool

    On Ground

  • Drive

    Circular

  • Garage

    Detached, 2 spaces

  • Total Parking

    12

  • Family Room

    Y

  • Den

    Y

  • Exterior

    Wood

  • Fireplace

    N

  • Roof

    Metal

  • Foundation

    Concrete Block

  • Elevator

    n/a

  • Water View

    n/a

  • Laundry Level

    n/a

  • Heat

    Forced Air

  • A/C

    Window Unit

  • Water

    Well

  • Water Supply

    n/a

  • Sewers

    Septic

  • Central Vac

    N

  • Foyer

    3.5 x 2.06 ft Main level

  • Kitchen

    6.25 x 3.33 ft Main level

  • Dining

    4.4 x 3.52 ft Main level

  • Living

    5.89 x 4.32 ft Main level

  • Bathroom

    1.65 x 2.61 ft Main level

    3 Pc Bath

  • Primary

    4.99 x 4.33 ft 2nd level

  • 2nd Br

    4.76 x 3.02 ft 2nd level

  • 3rd Br

    3.48 x 3.82 ft 2nd level

  • 4th Br

    2.67 x 2.86 ft 2nd level

  • Bathroom

    2.65 x 3.02 ft 2nd level

    3 Pc Bath

  • Rec

    5.02 x 6.72 ft Lower level

  • Other

    3.48 x 3.18 ft Lower level

    B/I Bar

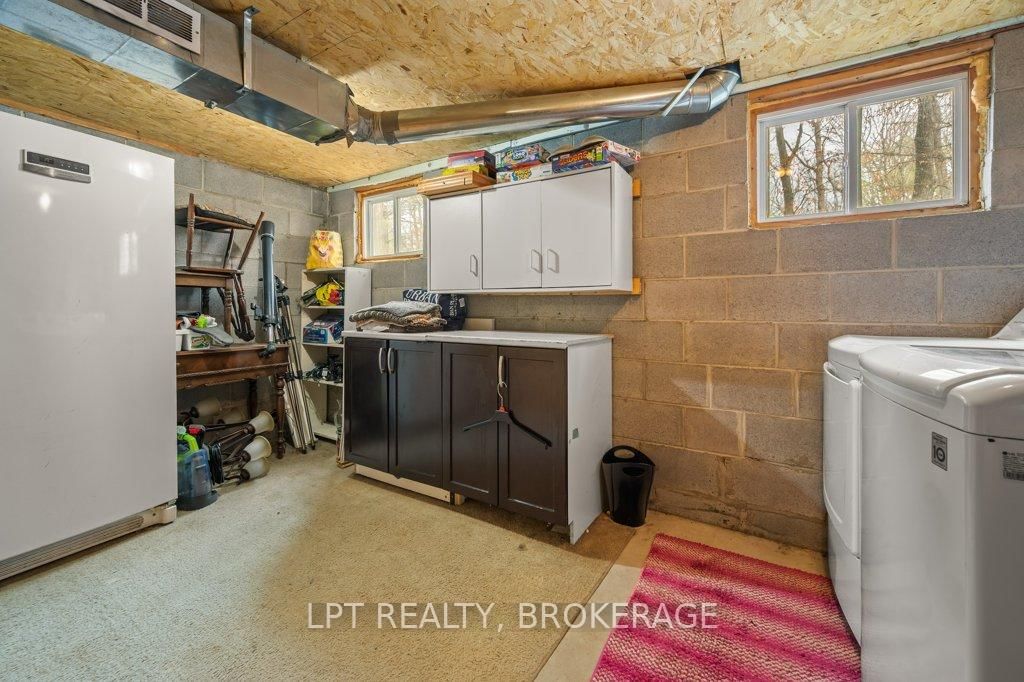
  • Laundry

    2.28 x 4.41 ft Lower level

  • Utility

    1.45 x 1.42 ft Lower level

  • Utility

    2.93 x 3.42 ft Lower level

  • Workshop

    3.46 x 4.41 ft Lower level

  • MLS #

    X12891360

  • Sq. Ft

    1500-2000

  • Sq. Ft. Source

    MLS

  • Lot Irregularities

    n/a

  • Year Built

    Available Upon Request

  • Pool

    On Ground

  • Drive

    Circular

  • Garage

    Detached, 2 spaces

  • Total Parking

    12

  • Family Room

    Y

  • Den

    Y

  • Exterior

    Wood

  • Fireplace

    N

  • Roof

    Metal

  • Foundation

    Concrete Block

  • Elevator

    n/a

  • Water View

    n/a

  • Laundry Level

    n/a

  • Heat

    Forced Air

  • A/C

    Window Unit

  • Water

    Well

  • Water Supply

    n/a

  • Sewers

    Septic

  • Central Vac

    N

  • Foyer

    3.5 x 2.06 ft Main level

  • Kitchen

    6.25 x 3.33 ft Main level

  • Dining

    4.4 x 3.52 ft Main level

  • Living

    5.89 x 4.32 ft Main level

  • Bathroom

    1.65 x 2.61 ft Main level

    3 Pc Bath

  • Primary

    4.99 x 4.33 ft 2nd level

  • 2nd Br

    4.76 x 3.02 ft 2nd level

  • 3rd Br

    3.48 x 3.82 ft 2nd level

  • 4th Br

    2.67 x 2.86 ft 2nd level

  • Bathroom

    2.65 x 3.02 ft 2nd level

    3 Pc Bath

  • Rec

    5.02 x 6.72 ft Lower level

  • Other

    3.48 x 3.18 ft Lower level

    B/I Bar

  • Laundry

    2.28 x 4.41 ft Lower level

  • Utility

    1.45 x 1.42 ft Lower level

  • Utility

    2.93 x 3.42 ft Lower level

  • Workshop

    3.46 x 4.41 ft Lower level

Thinking of Selling?

Find Out Your Home’s Value in Today’s Market!

No Email or Signup is required to view your home estimate.

estimate your home value

Contact Manoj Kukreja

Sales Representative,
Century 21 People’s Choice Realty Inc.,
Brokerage
(647) 576 - 2100

Manoj profile avatar

Estimated price

Date
Price
Change
2026-03-17
$799,409
---

Mortgage Calculator

This data is for informational purposes only.

Mortgage Payment per month

Principal Amount

Interest

Total Payable

Amortization

Amortization

Closing Cost Calculator

This data is for informational purposes only.

Closing Cost Total for this property

Total Cash flow for purchasing this property

Down Payment(%)*
Additional information

Provincial Land Transfer Tax

Ontario Land Transfer Tax Rebate

Toronto Land Transfer Tax

Toronto Land Transfer Tax Rebate

PST on CMHC Insurance Premium

Lawyer Fees

$2,825

Government Registration Fee's

$164

Title Insurance

Closing Cost Total

Total Cash flow for purchasing this property

Provincial Land Transfer Tax

Ontario Land Transfer Tax Rebate

Toronto Land Transfer Tax

Toronto Land Transfer Tax Rebate

PST on CMHC Insurance Premium

Lawyer Fees

$2,825

Government Registarion Fee's

$164

Title Insurance

Down Payment(%)*

* A down payment of less than 20% is permitted only for first-time home buyers purchasing their principal residence. The minimum down payment required is 5% for the portion of the purchase price up to $500,000, and 10% for the portion between $500,000 and $1,500,000. For properties priced over $1,500,000, a minimum down payment of 20% is required.

Thinking of Selling?

Find Out Your Home’s Value in Today’s Market!

No Email or Signup is required to view your home estimate.

estimate your home value

Contact Manoj Kukreja

Sales Representative, Century 21 People’s Choice Realty Inc., Brokerage
(647) 576 - 2100

Manoj profile avatar

Recent Sold Listings in Frontenac South, Harrowsmith

Popular Cities